



Content Head and Video Creator, FirstLease
Top Office Interior Trends Transforming Gurgaon Workplaces
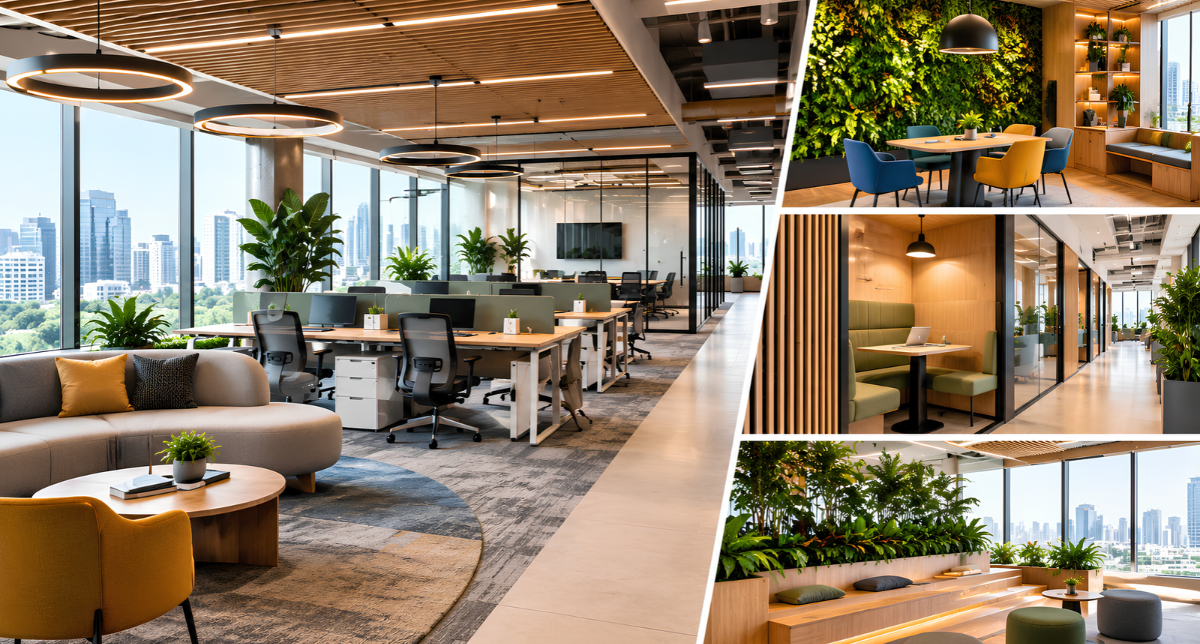
Gurgaon has emerged as one of India's leading corporate and commercial hubs, attracting multinational companies, technology firms, startups, consulting businesses, and rapidly growing enterprises. As businesses expand across the city, the demand for modern, functional, and aesthetically appealing office spaces continues to evolve. Today, an office is no longer just a place where employees complete their daily tasks. It is an environment that influences productivity, collaboration, employee well-being, and brand identity.
This shift has made office interior design an important consideration for businesses looking to create efficient and future-ready workplaces. From flexible workspaces and smart technology to sustainable materials and collaborative zones, modern office interiors are designed to meet changing employee expectations and business requirements.
For organisations operating in Gurgaon, adopting the latest office design trends can help create workplaces that balance functionality, comfort, and visual appeal. Let's explore the key trends transforming Gurgaon workplaces and how businesses can incorporate them into their office interiors.
1. Flexible Workspaces for Changing Business Needs- One of the most significant developments in modern office design is the growing demand for flexible workspaces. Businesses increasingly require office environments that can accommodate different working styles, team sizes, and operational needs.
Traditional layouts with fixed desks and enclosed cabins are gradually giving way to adaptable spaces that encourage collaboration while providing areas for focused work.
Key Features of Flexible Workspaces-
- Modular furniture: Movable desks, lightweight partitions, and adaptable seating arrangements allow businesses to reconfigure their offices easily.
- Multi-purpose meeting rooms: Spaces can be used for team discussions, client presentations, training sessions, and virtual meetings.
- Activity-based work zones: Employees can choose between collaborative areas, quiet spaces, and individual workstations according to their tasks.
- Scalable layouts: Flexible planning allows growing businesses to accommodate additional employees without completely redesigning their offices.
For companies in Gurgaon experiencing rapid expansion, flexible layouts can support changing workforce requirements while making better use of available office space.
2. Ergonomic Furniture and Employee Comfort- Employee comfort has become a central consideration in contemporary office interiors. Businesses are increasingly recognising that comfortable workstations can support better posture, reduce physical discomfort, and improve the overall working experience.
An effective office interior should combine visual appeal with furniture and layouts that support employees throughout the workday.
Essential Elements of Ergonomic Office Design-
- Adjustable office chairs: Chairs with lumbar support, adjustable armrests, and appropriate seat height help employees maintain comfortable sitting positions.
- Height-adjustable desks: Sit-stand desks offer employees the flexibility to change positions during the workday.
- Monitor positioning: Proper screen height and viewing distance help create more comfortable workstation arrangements.
- Thoughtful workstation spacing: Adequate space between desks improves movement, accessibility, and personal comfort.
- Supportive breakout areas: Comfortable lounge seating provides employees with spaces for informal conversations and short breaks.
Businesses investing in corporate office interiors should prioritise ergonomic solutions alongside aesthetics. A well-planned office can create a more comfortable environment while supporting productivity and employee satisfaction.
3. Biophilic Design and Natural Elements- Biophilic design is becoming an important feature of modern workplaces, bringing natural elements into office environments. In busy commercial districts such as Gurgaon, incorporating greenery, natural materials, and daylight can help create a more welcoming atmosphere.
Rather than treating plants and natural textures as decorative additions, businesses are increasingly integrating them into the overall office design strategy.
Ways to Incorporate Biophilic Design-
- Indoor plants: Place greenery near workstations, reception areas, breakout zones, and meeting rooms.
- Natural lighting: Use windows, glass partitions, and thoughtful layouts to maximise available daylight.
- Natural materials: Incorporate wood finishes, stone textures, and other nature-inspired surfaces.
- Green walls: Use vertical gardens in suitable common areas to introduce visual interest without occupying significant floor space.
- Nature-inspired colours: Earthy greens, warm neutrals, and natural wood tones can create a balanced and calming interior.
Biophilic design can contribute to a more pleasant workplace experience. However, plant selection, maintenance requirements, lighting conditions, and ventilation should be considered during the planning stage.
4. Smart Technology for Efficient Workplaces- Technology is transforming how offices operate, making smart infrastructure an increasingly relevant part of commercial interior design. Modern businesses need workspaces that support hybrid meetings, efficient resource management, and seamless collaboration.
Integrating technology into the design process helps create an office that is both functional and prepared for changing business needs.
Smart Office Features to Consider-
- Smart lighting systems: Automated lighting controls can adjust illumination according to occupancy and available daylight.
- Meeting room booking systems: Digital tools help employees locate and reserve available conference rooms.
- Video conferencing facilities: Integrated cameras, microphones, displays, and acoustic solutions support hybrid meetings.
- Occupancy sensors: Suitable sensors can help businesses understand space utilisation and manage building systems more efficiently.
- Access control systems: Digital access solutions can support controlled entry and workplace security.
- Integrated power and connectivity: Convenient charging points, structured cabling, and reliable wireless connectivity support everyday operations.
For Gurgaon businesses, smart office planning can help improve convenience, resource management, and collaboration. Technology should be selected according to actual business needs rather than added simply to make an office appear advanced.
5. Collaborative Zones and Social Spaces- Modern workplaces need to support both individual productivity and meaningful interaction. As a result, collaborative zones are becoming an important element of workspace design ideas for businesses across industries.
These spaces provide employees with opportunities to exchange ideas, discuss projects, solve problems, and build stronger professional relationships outside formal meeting rooms.
Popular Collaborative Office Spaces-
- Open collaboration areas: Informal seating arrangements encourage spontaneous conversations and quick discussions.
- Brainstorming rooms: Whiteboards, writable walls, and flexible furniture support creative thinking and problem-solving.
- Breakout lounges: Comfortable seating creates informal spaces for employees to relax or interact.
- Project team zones: Dedicated areas help teams collaborate on shared assignments.
- Cafeteria and pantry spaces: Thoughtfully designed common areas encourage social interaction and provide a break from desk-based work.
While collaboration is important, open spaces should be balanced with quiet zones and enclosed rooms. Acoustic panels, sound-absorbing materials, and appropriate space planning can help reduce distractions and maintain a productive environment.
6. Sustainable Materials and Energy-Efficient Design- Sustainability is becoming an important consideration in office planning as businesses look for ways to manage operational costs and reduce their environmental impact.
Sustainable office interior design trends focus on responsible material selection, efficient lighting, reduced waste, and better use of available resources.
Sustainable Office Design Strategies-
- Energy-efficient lighting: LED fixtures and daylight-responsive controls can help reduce electricity consumption.
- Responsible material selection: Choose materials with appropriate environmental certifications, recycled content, or lower environmental impact where practical.
- Durable furniture: Long-lasting furniture can reduce replacement frequency and unnecessary waste.
- Efficient space planning: Making better use of existing office areas can help avoid unnecessary construction and resource consumption.
- Indoor air quality: Appropriate ventilation, low-emission finishes, and suitable material choices can contribute to a healthier indoor environment.
- Water-efficient fixtures: Efficient taps and other water-saving installations can reduce water consumption.
Businesses should evaluate sustainability measures according to their budgets, building infrastructure, maintenance needs, and operational goals. Where appropriate, green building standards and recognised certification frameworks can also guide decision-making.
7. Brand-Focused Office Interiors- An office interior can communicate a company's identity before a meeting even begins. Reception areas, meeting rooms, colour schemes, signage, and furniture choices all contribute to how employees, clients, and business partners perceive an organisation.
This is why brand-focused design has become an important consideration in corporate office interiors.
How to Reflect Brand Identity Through Design?
- Reception and waiting areas: Create a professional first impression through well-planned layouts, lighting, furniture, and signage.
- Brand colours: Use corporate colours selectively in feature walls, furnishings, graphics, and collaborative areas.
- Company storytelling: Display milestones, values, achievements, or mission statements through thoughtfully designed visual elements.
- Consistent design language: Maintain visual consistency across reception areas, meeting rooms, workstations, and common spaces.
- Client-facing meeting rooms: Choose layouts, finishes, and technology that reflect the organisation's professional standards.
A successful office design should reflect the brand without compromising comfort or functionality. The goal is to create a distinctive environment that feels authentic to the organisation.
8. Multipurpose Spaces and Efficient Space Utilisation- Commercial real estate costs make efficient space utilisation an important consideration for businesses in Gurgaon. Companies want office layouts that accommodate their teams comfortably while ensuring that every area serves a practical purpose.
A well-designed office does not necessarily require more space. It requires better planning.
Strategies for Optimising Office Space-
- Multipurpose meeting rooms: Design rooms that can accommodate discussions, presentations, interviews, and training sessions.
- Shared workstations: Consider shared desks where work patterns and operational requirements make them suitable.
- Vertical storage: Use wall-mounted shelving and storage systems to reduce clutter and free up floor space.
- Smart circulation planning: Organise pathways to ensure easy movement between workstations, meeting rooms, and common areas.
- Space utilisation assessments: Review occupancy patterns before deciding on the number and type of workstations required.
Businesses should avoid overcrowding workspaces in an attempt to maximise capacity. Appropriate desk spacing, accessibility, ventilation, and building safety requirements must remain priorities.
9. Acoustic Design and Quiet Work Zones- As offices become more collaborative, managing noise has become increasingly important. Open layouts can encourage interaction, but conversations, phone calls, and meetings may also interrupt employees who need to concentrate.
Acoustic planning helps businesses create a better balance between collaboration and focused work.
Practical Acoustic Solutions-
- Sound-absorbing ceiling panels: These can help reduce reverberation in suitable office environments.
- Acoustic wall treatments: Specialised panels can improve sound absorption in meeting rooms and shared spaces.
- Phone booths: Enclosed booths provide spaces for private calls and virtual meetings.
- Quiet work zones: Designated low-noise areas support tasks requiring concentration.
- Strategic space planning: Position noisy collaboration areas away from work zones where minimal distraction is essential.
Effective acoustic design should be planned alongside furniture placement, room layouts, and ventilation systems. This approach helps create a more balanced workplace for different working styles.
10. Wellness-Focused Workplace Design- Employee well-being is increasingly influencing how organisations approach office planning. Modern workplaces are being designed to support physical comfort, mental well-being, and a healthier daily routine.
Wellness-focused design goes beyond providing attractive interiors. It considers how employees move through, interact with, and experience the workplace.
Key Wellness Features-
- Comfortable break areas: Provide dedicated spaces where employees can take short breaks away from their desks.
- Natural daylight: Maximise access to daylight wherever building conditions allow.
- Movement-friendly layouts: Encourage employees to move between workstations, collaboration areas, and common spaces.
- Comfortable temperature and ventilation: Coordinate interior planning with building systems to support suitable indoor conditions.
- Accessible design: Ensure that circulation routes, work areas, and shared facilities accommodate users with different accessibility needs.
By incorporating these elements, businesses can create workplaces that are more supportive, inclusive, and comfortable for their teams.
How to Choose the Right Office Interior Design for Your Gurgaon Business?
Not every trend is suitable for every organisation. The right approach depends on the company's size, industry, work culture, budget, and long-term growth plans.
Before finalising an office design, businesses should consider the following factors:
- Understand business requirements: Identify team sizes, working patterns, meeting requirements, and future expansion plans.
- Set a realistic budget: Account for furniture, lighting, technology, materials, installation, maintenance, and other project costs.
- Evaluate the office location: Consider the building layout, available natural light, existing infrastructure, and accessibility.
- Prioritise functionality: Ensure that the design supports everyday operations rather than focusing exclusively on appearance.
- Plan for future growth: Select adaptable furniture and layouts that can accommodate changing requirements.
- Review compliance requirements: Consider applicable fire safety, accessibility, building, and electrical requirements before implementation.
- Assess long-term value: Evaluate durability, energy efficiency, maintenance requirements, and the potential benefits of design improvements.
A well-planned office interior should align the physical workplace with the organisation's operational priorities and employee needs.
Conclusion-
The latest office interior trends are transforming Gurgaon workplaces into more flexible, technology-enabled, sustainable, and employee-focused environments. From ergonomic furniture and biophilic design to collaborative spaces, smart technology, and acoustic planning, businesses have numerous opportunities to create offices that reflect modern working practices.
However, the most effective office interior design trends are those that address genuine business requirements. Organisations should evaluate their workspace needs, budget, employee expectations, and future growth plans before deciding which design elements to adopt.
Choosing the right commercial office space is equally important, as location, building infrastructure, accessibility, and available amenities influence the overall workplace experience. FirstLease can support businesses in exploring commercial real estate options that align with their location preferences, space requirements, and budget considerations. By combining informed office space decisions with thoughtful interior planning, businesses can build workplaces that support productivity, collaboration, and long-term growth in Gurgaon.
Frequently Asked Questions (FAQs)
1. What are the latest office interior design trends in Gurgaon?
The latest trends include flexible workspaces, ergonomic furniture, biophilic design, smart office technology, collaborative zones, and sustainable materials.
2. How can modern office design improve employee productivity?
Modern office design can support productivity through comfortable workstations, natural lighting, effective space planning, acoustic solutions, and dedicated areas for focused work and collaboration.
3. How much does office interior design cost in Gurgaon?
Office interior design costs in Gurgaon vary depending on the office size, materials, furniture, technology, finishing standards, and project requirements.
4. How can businesses make their office interiors more sustainable?
Businesses can incorporate energy-efficient lighting, durable furniture, low-emission materials, indoor plants, efficient space planning, and water-saving fixtures.
5. How can FirstLease help businesses find the right office space in Gurgaon?
FirstLease helps businesses explore commercial office spaces based on their preferred location, budget, area requirements, and workplace needs, supporting informed decisions when planning a modern office.